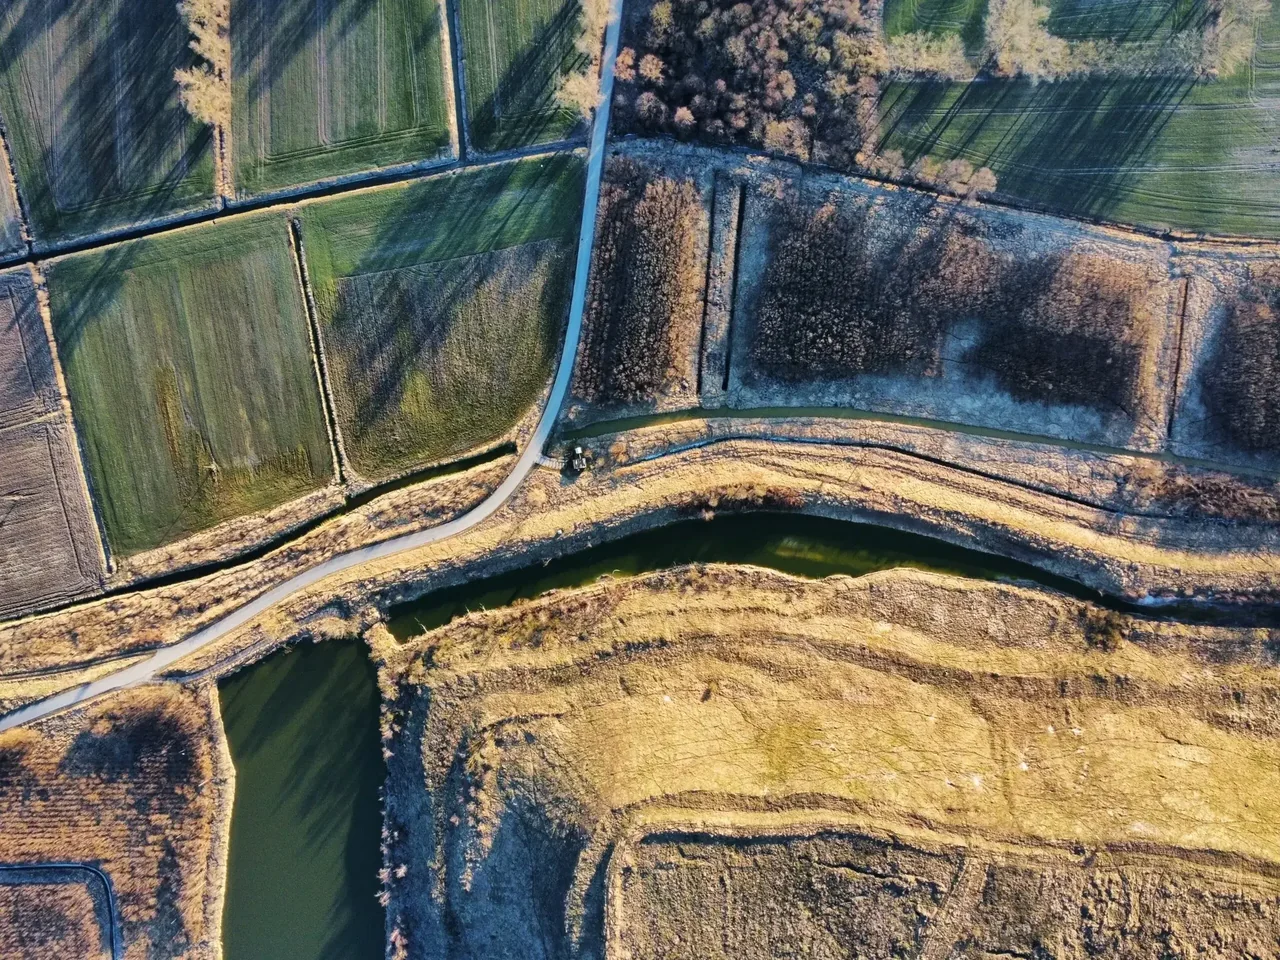

Local drone surveys in Paddington, planned around the site and the airspace.
Paddington gives us two completely different survey jobs within a few hundred metres of each other. North and west of the station, Tyburnia and Bayswater are wall-to-wall painted stucco — Sussex Gardens, Norfolk Square, Westbourne Terrace — five and six storeys of it, much of it converted into flats, hotels and short-let apartments, and almost all of it inside the Bayswater conservation area. South and east of the station, Paddington Basin and Merchant Square are canal-side commercial blocks and new-build residential with flat roofs and heavy rooftop plant. Stucco fronts, parapet gutters and hidden butterfly roofs are the recurring problem here: they fail quietly, they are invisible from the pavement, and scaffolding a W2 terrace onto the highway is slow and expensive.
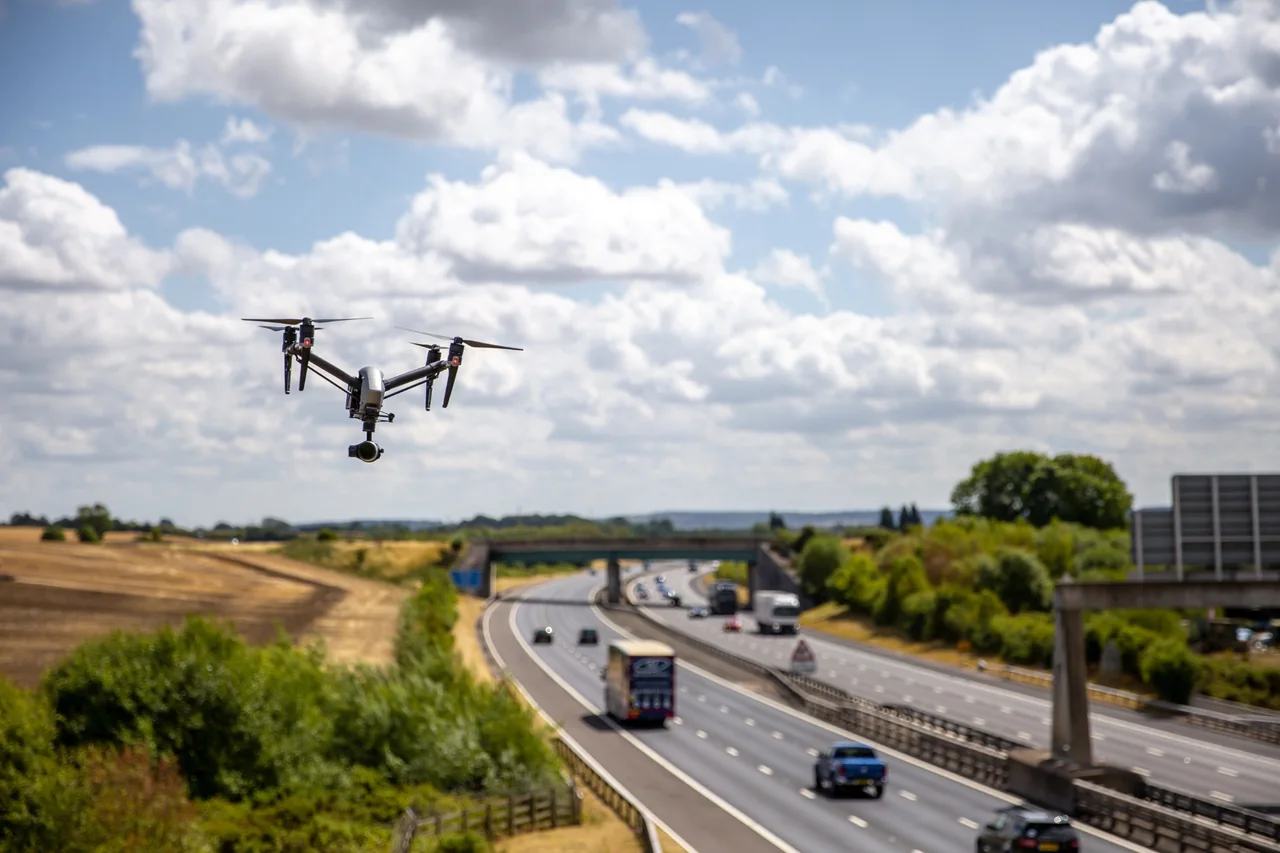
The buildings and sites we survey in Paddington
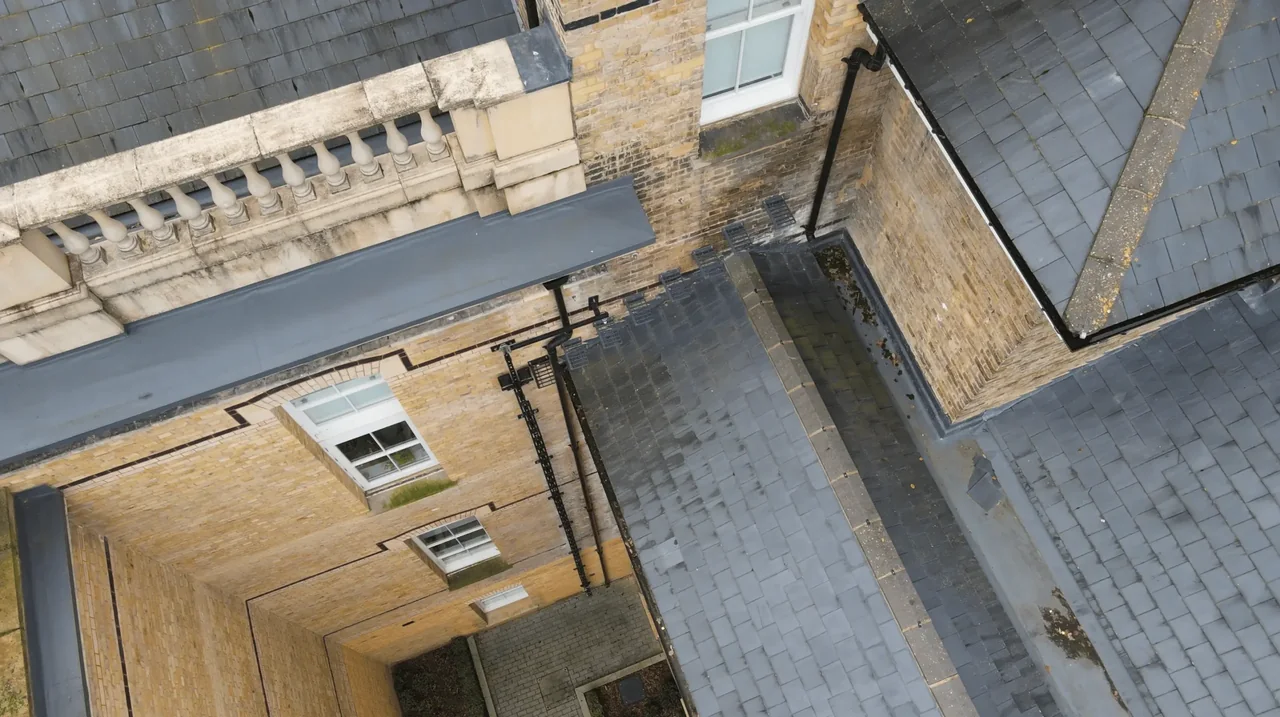
The dominant Paddington type is the mid-nineteenth-century stucco or brick-and-stucco terrace of Tyburnia and Bayswater — four to six storeys over a basement area, with cornices, balustrades and, behind the parapet, a butterfly or double-pitched slate roof draining into a central valley gutter. Blocked valleys and failed parapet flashings cause most of the water ingress we get asked to record. The mews streets behind the main terraces are lower, tighter and frequently converted. Around Paddington Basin and Merchant Square the stock is modern: flat membrane and green roofs, glazed and panelled elevations, and canal-side warehouse conversions.
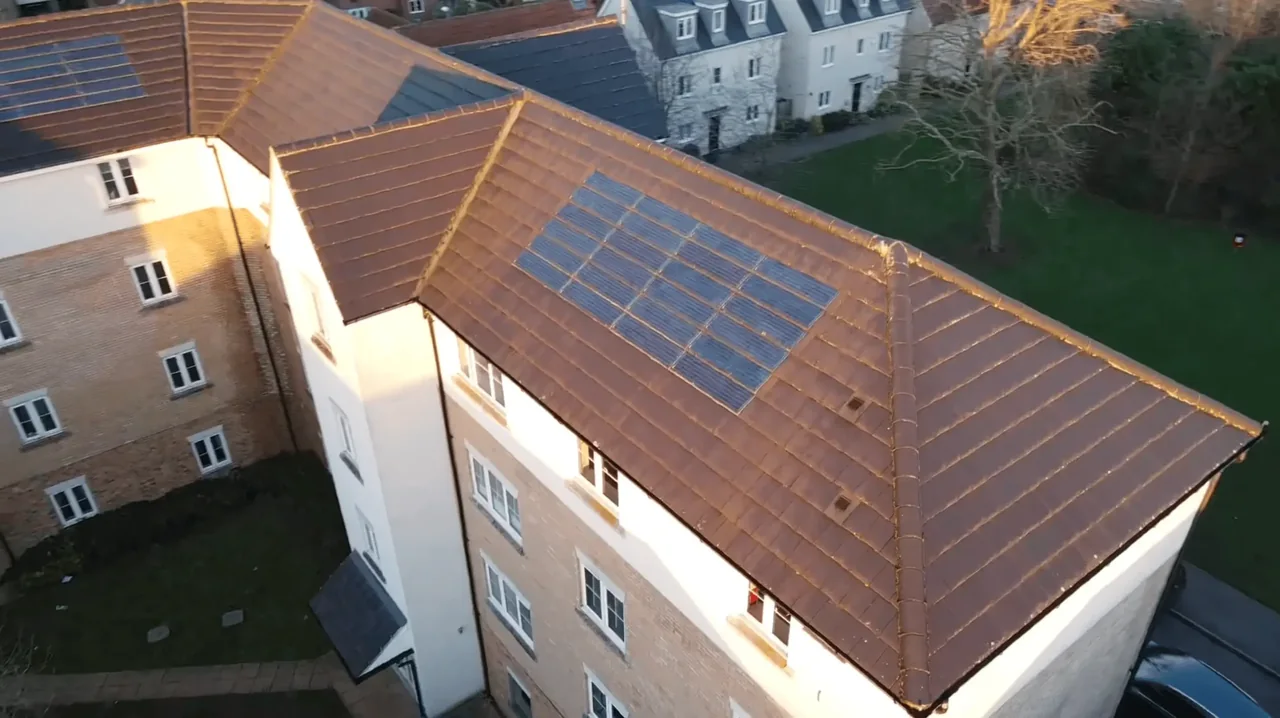
What we get asked for in Paddington
Surveys we fly in Paddington
Every survey is scoped to your project before we fly — you receive the outputs that are actually useful to you, and a clear, no-obligation quote first.

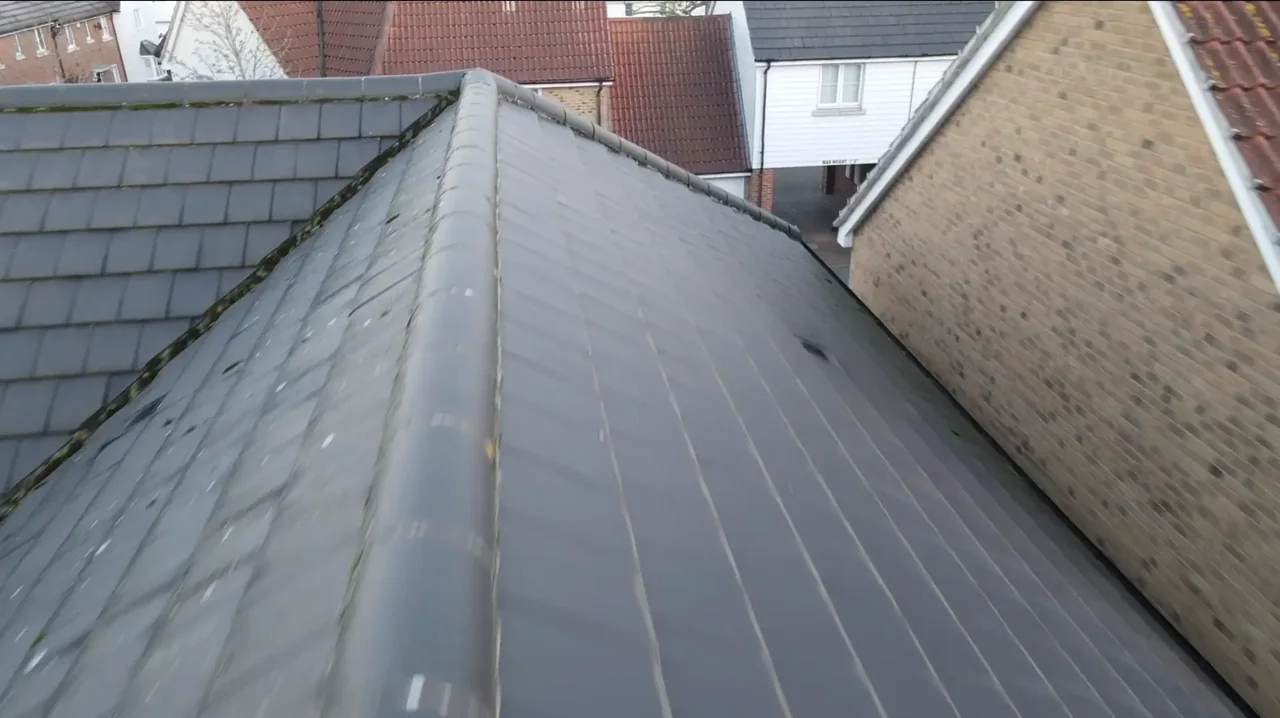
Drone surveys in Paddington — frequently asked questions
Can you survey a whole Bayswater stucco terrace, or just one house?
Either. Because the flight covers the full roof plane and elevation in one pass, capturing three or four adjoining houses costs little more than one, and for terraces in shared freehold or block management that is usually the sensible scope. We agree the exact addresses beforehand so the report is unambiguous about which property each defect sits on — which matters a great deal when the bill is being split between owners.
Do we still need scaffolding as well?
Usually not for the inspection itself. The point of the survey is to establish whether work is needed and exactly where, before you commit to a licence, a scaffold and a highway permit on a busy W2 street. If the report shows work is required, the scaffold then goes up once, against the right elevation, with an annotated defect map to work from rather than a guess.
Are Paddington station and the Westway a problem for flying?
We assess each Paddington site individually before confirming a drone survey. We review access, people and activity nearby, current airspace information and the operating limits that apply to the proposed work. Any required permissions must be obtained, and suitable weather is needed on the day. We confirm feasibility and the scope we can capture before booking; if the flight cannot be carried out safely and lawfully, we discuss an alternative or decline the work.
How quickly can you get to W2 from Epping?
We are based at North Weald near Epping, roughly 26 miles by road, and Paddington is a straightforward run in. Travel is rarely the limiting factor — airspace and landowner permissions are. For a straightforward stucco terrace with a private courtyard or rear garden to launch from, expect days rather than weeks; anything needing a NATS application adds several weeks, and we confirm the current lead time before you commit.
We also cover, near Paddington
Based in North Weald, Epping and covering London, Essex, Hertfordshire, Kent and the wider South East. If your site is not listed, check we cover it →