
Drone Topographic Survey in London & Essex
Accurate contours, levels and spot heights captured from the air and delivered to scale, ready for your design team to build from.
Request a quotePrecise, measurable data your team can design from.
A drone topographic survey turns your site into precise, measurable data your engineers, architects and planners can design from. Instead of a survey team walking every level on foot, a professional survey-grade drone captures the whole site from above in a single flight, giving you a dense, reliable record of the ground surface, its contours and its gradients.
The result is a scaled topographical drawing that shows exactly how your land sits, where it falls and rises, and how those levels relate to your proposed scheme. Every survey is carried out in line with CAA regulations and the UK Drone Code, across London, Essex, Hertfordshire, Kent and the wider South East.
How a drone topographic survey is flown and processed
Initial Enquiry
We start with a quick conversation about your site, its location and what your design or planning stage needs — contours for a drainage scheme, levels for a new build or gradients for access. We confirm the area to be surveyed and the level of detail required, then send a clear, tailored quote with no obligation. We also check the site against local airspace, including any considerations near North Weald Airfield or Stapleford Aerodrome.
Shoot Day
On the day, our operator attends site with a professional survey-grade drone and flies a planned grid across the whole area. We capture dense, high-resolution imagery of the ground surface from multiple angles so that levels and contours can be reconstructed accurately. Flying is quick and low-impact — no need to walk every level on foot, and in most cases your site can carry on around us.
Analysis & Evaluation
Back at base, we process the captured data into a scaled topographical dataset. Contours, spot heights and site features such as buildings, boundaries, kerbs and vegetation are extracted and checked so the drawing reflects the true shape of the ground. You then receive your topographical drawing, imagery and summary in the format your design team works in, ready to bring straight into planning, design or engineering.
What a drone topographic survey measures
A drone topographic survey records the vertical shape of a site — its levels, contours, spot heights and gradients — and delivers it as a scaled drawing your design team can measure and design from. It answers the question of how the land actually sits, rather than just what it looks like, which is exactly what engineers, architects and planners need before committing a scheme to paper.
It is the right service for anyone whose design depends on the true shape of the ground: engineers designing drainage and cut-and-fill, architects setting out levels before laying out a scheme, planners preparing a topographical drawing for a planning application, and highway or landscape teams working with precise gradients and falls. Wherever a project needs site levels brought into a CAD, planning or BIM workflow to scale, a topographic survey is the foundation it starts from.
Full-surface capture, not sample points
A traditional ground survey records a scattering of measured points, walked level by level, which is slow on open sites and can miss the subtle falls, mounds and hollows that sit between readings. A drone captures the whole surface densely in a single flight, so the finished contours reflect the real ground rather than an interpolation between sample points, and usable data reaches your design team far sooner.
Capturing from the air also keeps people off hazardous or hard-to-reach terrain such as steep banks, waterlogged ground and overgrown parcels, while still delivering contours, levels and spot heights to scale. The data drops straight into your design software to support accurate cut-and-fill, drainage and level decisions, and it fixes the site's surface at a point in time — a reliable reference to design against and compare with later stages.
File formats and deliverables your design team can actually use
A topographic survey is only useful if it opens in the software your team already works in, so this gets agreed at the briefing rather than discovered on delivery.
| Deliverable | Format | For |
|---|---|---|
| Scaled topographical drawing | DWG and DXF, plus PDF | CAD — the main deliverable most design teams ask for |
| Contours and spot heights | Layered within the DWG/DXF, at an agreed interval | Reading gradients, falls, high and low points |
| Digital terrain / surface model | Agreed at briefing — commonly LandXML or a gridded surface | Volume, level and cut-and-fill analysis |
| 3D point cloud | Agreed at briefing — commonly LAS/LAZ | Import into CAD or BIM where a full 3D dataset is wanted |
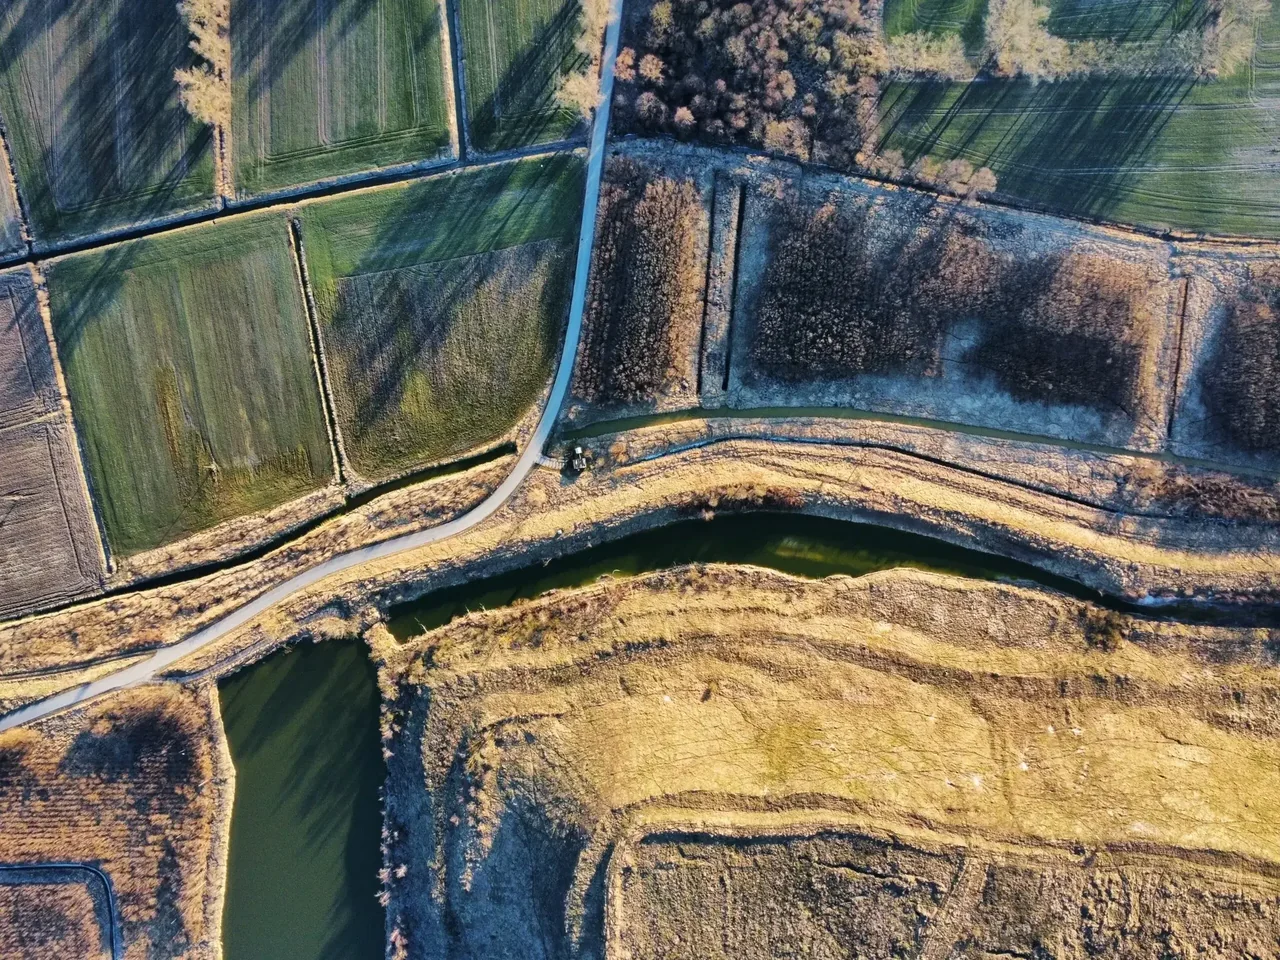
| Orthomosaic | GeoTIFF and high-resolution JPEG | A true-scale visual backdrop under the survey drawing — like the scaled orthomosaic from a drone land survey |
| Written survey summary | Area covered, date of flight, method, site conditions and limitations |
Contour interval. We will ask you what you want and, if you are not sure, we will suggest something sensible for the scheme rather than leave you guessing. As a rough guide: tighter intervals on a flat urban site where small falls matter, wider on open sloping ground where they would just clutter the drawing. Tell us the stage you are at — feasibility, planning, detailed design — and we will pitch it to that.
Coordinate system and datum. Tell us what your project is set out on and we will match it where we can. If you have existing site information, an earlier survey, or setting-out data you want the drawing to tie into, send it over at the briefing — it is far easier to align at the start than to reconcile afterwards.
Turnaround. The flight is usually a single visit. Processing a topographic dataset is real work — extracting the surface, generating contours, checking features, drawing it up — so this is not a next-day deliverable and we will not pretend it is. We give you a date at the briefing and we tell you early if anything is going to move it.
How we capture the surface, and how accurate it is
Method. A topographic survey is flown as an overlapping grid, not a single pass. The drone covers the site systematically so that every point on the ground appears in multiple images from multiple angles. Those overlapping images are then processed photogrammetrically to reconstruct the ground surface as a dense set of three-dimensional points, from which contours, spot heights and a surface model are derived.
Ground control. Where a scheme needs the survey tied into a specific coordinate system or datum, the flight is supported by ground control points — marked, measured positions on the site that the processed data is fixed against. Whether your job needs them, and how many, depends on the site and what the drawing has to do. We will tell you at the briefing rather than leave it as a surprise on the invoice.
Accuracy — the honest answer. A well-planned drone survey captures a dense, detailed record of the ground surface, which lets contours and levels be reconstructed reliably across the whole site. The accuracy achievable depends on the site, the flight plan, the ground control arrangement and the level of detail agreed at the briefing stage. So we discuss what your scheme actually needs before we fly, and we are clear about what the survey will and will not show — you can read more about how we plan and fly. We would rather tell you at enquiry that a drone is the wrong tool for your tolerance than hand you a drawing you cannot rely on.
Where a drone is not the right answer. Dense tree canopy in full leaf obscures the ground beneath it — photogrammetry reconstructs what it can see. Heavily built-up sites with narrow gaps between structures, and sites where the survey must include underground services or internal levels, need other methods alongside or instead. Send us the brief and we will say so plainly.
Your topographical drawing, contours and models
Every survey is scoped to your project — you receive the outputs that are useful to you, agreed before we fly.
Scaled topographical drawing
A measured plan showing contours, levels, spot heights and key features, drawn to a clear scale for design use.
Contours and spot heights
Contour lines at an agreed interval plus spot heights, so your team can read gradients, falls and high and low points at a glance.
High-resolution aerial imagery
Sharp overhead imagery of the whole site, useful as a visual reference alongside the survey drawing.
Written survey summary
A short note setting out what was captured, the area covered, the date of the flight and any site conditions worth recording.
Digital terrain / surface model
A digital model of the ground surface derived from the aerial data, useful for volume and level analysis.
3D point cloud
A dense point cloud of the surveyed area for import into CAD or BIM workflows where a full 3D dataset is required.
What drives the cost of a topographic survey
Your quote is based on the property or site, the access available and the outputs you need. Send us the address, the question you want answered and any deadline. We will confirm the proposed scope and price before you decide whether to book.
What happens on the day
Before we attend. We agree the survey extent, the contour interval, the coordinate system and the deliverable formats — all four, in writing, before anyone books a date. We then plan the grid against the airspace over the site, including any height limits near North Weald or Stapleford.
On arrival. Our operator walks the extent, confirms the boundaries of the survey against what you have asked for, sets any ground control the job requires, and finds a safe launch point. On a live site we work to your induction and around your plant movements.
The flight. A planned overlapping grid across the whole area, flown at a consistent height and pattern so the reconstruction is even. Larger sites are flown across several passes. Nobody walks every level on foot, and in most cases your site carries on around us.
Before we leave. We check the capture for coverage and overlap. A thin patch in the middle of a photogrammetric dataset shows up as a soft spot in the contours, so if a pass needs re-flying it happens before we pack up rather than after you have queried the drawing.
You do not need to be on site while we fly, though you are welcome to be. What we do need is access to the ground we will take off and land from, and a reasonably calm, dry window — drones need decent conditions to fly safely and capture clean data, so occasionally we will move a date rather than fly in the wrong weather and give you imagery you cannot use. If a date has to move, we tell you as early as we can.
Why survey topography by drone
Full-site coverage, not sample points
A drone captures the whole surface densely, so subtle falls, mounds and hollows show up in your contours instead of being missed.
Faster than ground survey on open sites
Capturing from the air can be considerably quicker than walking every level on foot, shortening the gap to usable data.
Safer access to difficult ground
Steep banks, waterlogged ground, live areas and overgrown parcels can be surveyed from above without putting a team onto hazardous terrain.
Data your design software can use
Contours, levels and spot heights are delivered to scale so they drop into your CAD, planning or design workflow.
A record of the ground as it was
The survey fixes the site's levels and surface at a point in time, a reliable reference to design against and compare later.
Who commissions a drone topographic survey
Topographic surveys across London, Essex and the South East
We are based in North Weald, Epping, and we cover London, Essex, Hertfordshire, Kent and the wider South East. Being local matters more than it sounds: much of this patch sits under controlled airspace or close to aerodromes such as North Weald Airfield and Stapleford, so knowing the ground and the airspace means permissions are handled early and your survey is planned properly from the first phone call rather than the day before.
We fly topographic surveys for development and design teams across Epping, Harlow, Chelmsford, Brentwood, Basildon, Braintree, Great Dunmow, Colchester, Thurrock and Grays, across Greater London including Ealing, Hammersmith, Wimbledon, Lambeth and the City, and throughout Hertfordshire, Kent and the wider South East.
Sites in this patch frequently sit under controlled airspace or close to North Weald Airfield and Stapleford Aerodrome. Because a topographic survey has to be flown as an overlapping grid to capture the surface properly, airspace constraints affect the method, not just the permission — so we plan the grid around them before we attend, keeping the coverage the data needs while flying safely and legally.
Not sure whether we cover you? Check we cover your site →
Drone topographic surveys — your questions answered
What is a drone topographic survey?
It is a survey that records the shape of the ground — its levels, contours, spot heights and gradients — using imagery captured by a drone from above. That data is processed into a scaled topographical drawing your design team can measure and design from. It answers the question of how the land actually sits, rather than just what it looks like.
How accurate is a drone topographic survey?
A well-planned drone survey captures a dense, detailed record of the ground surface, which lets contours and levels be reconstructed reliably across the whole site. The accuracy achievable depends on the site, the flight plan and the level of detail agreed at the briefing stage, so we discuss what your scheme needs before we fly and are clear about what the survey will and will not show.
How is this different from a drone land survey?
A land survey maps a site's features, boundaries and extent — the layout of the parcel. A topographic survey goes further into the vertical: it measures levels, contours, spot heights and gradients so you know how the ground rises and falls. If your design depends on falls, drainage or cut-and-fill, a topographic survey is what you need.
Can you survey near North Weald Airfield or Stapleford Aerodrome?
Yes, with the right planning. A topographic survey is flown as an overlapping grid to capture the surface accurately, so where a site sits near airfields such as North Weald or Stapleford we plan that grid around the airspace and any height limits before we attend, keeping the coverage the data needs while flying safely and legally in line with CAA regulations and the UK Drone Code.
What format will the survey come in?
We deliver the topographical drawing, imagery and summary in the format your design team works in, agreed at the briefing stage so the data drops straight into your CAD, planning or design workflow. If you have a particular file type or contour interval in mind, let us know and we will match it where we can.
How much does a drone topographic survey cost?
There is no fixed figure, because the right price depends on the size of the site, the contour interval and level of detail you need, and how the data must be delivered. Tell us about your site and we will give you a clear, tailored quote with no obligation.
Can you deliver in DWG or DXF?
Yes — DWG and DXF are the formats most design teams ask for and they are what we deliver by default, alongside a PDF. Point clouds and surface models are agreed at the briefing so they arrive in something your software opens without a conversion step. If you have a house standard for layers, line types or block naming, send it over and we will follow it where we can.
What contour interval should I ask for?
Tell us the site and the stage you are at and we will suggest one. Broadly: tighter intervals suit flat urban sites where small falls drive drainage decisions, and wider intervals suit open sloping ground where a tight interval just clutters the drawing. It is a judgement about what the scheme needs, not a fixed rule, and it is a two-minute conversation at the briefing.
Can you tie the survey into our site datum or an existing survey?
That is what ground control is for. Tell us what the project is set out on — and send over any existing survey information or setting-out data at the briefing — and we will plan the control arrangement to match it. Aligning at the start is straightforward; reconciling afterwards is not.
How long does it take to get the drawing?
The flight is usually a single visit. Processing and drawing up a topographic dataset takes real time — extracting the surface, generating contours, checking features, producing the drawing — so we give you a date at the briefing rather than a vague promise, and we tell you early if anything threatens it. If it is on the critical path for a planning submission, say so when you enquire.
Will tree cover affect the survey?
Yes, and it is the main limitation to be aware of. Photogrammetry reconstructs the surface it can see, so dense canopy in full leaf will obscure the ground beneath it. On a wooded site we will talk to you about it before we fly — sometimes the answer is to survey in winter, sometimes it is to accept a gap and note it clearly on the drawing, and sometimes it is to tell you a drone is the wrong tool for that part of the site.
Can you survey a site that is already under construction?
Yes, and it is common — for progress records, earthworks volumes and comparison against the design. A live site takes more planning: we work to your induction, fit around plant movements, and fly when the site is safe to fly over. Tell us at enquiry that it is live and we will scope it properly.
Related surveys we fly

Ready to elevate your surveying experience?
Tell our team about your site and what your design stage needs, and you'll get a clear, tailored quote with no obligation — covering London, Essex, Hertfordshire, Kent and the South East.
Talk to the team